
Views - Primary on Main
Address
6836 Freewheel Court, Colorado Springs, CO
Price
$ 875,000
Property Attributes
- MLS#1091474
- TypeSingle Family
- Listing Status Active
- CountyEL PASO
- CityColorado Springs
- NeighborhoodColorado Springs
- Zip80923
- StyleSingle Family
- Year Built2000
- Taxes$ 2358
- Price$ 875,000
- Bedrooms5
- Full Bathrooms3
- Half Bathrooms0
- Sqr Footage3618
- Lot Size0.3175 Acres
Data Source:
elevateMLS
Property Description
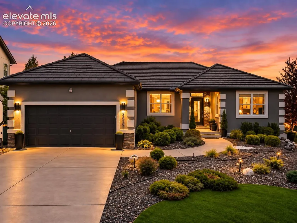
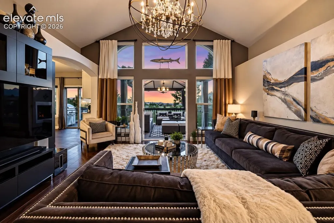
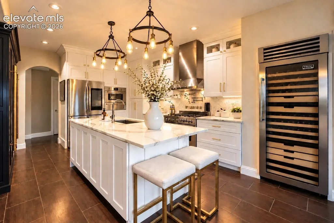
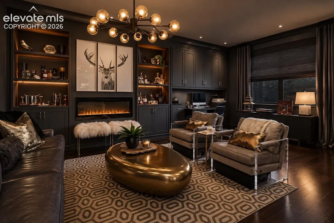
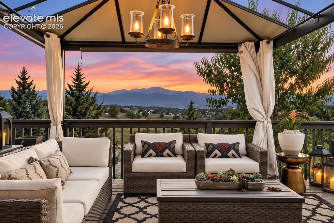
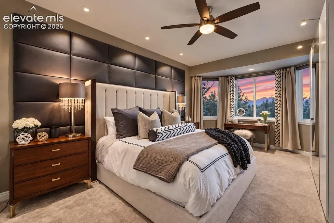
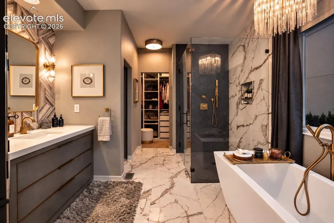
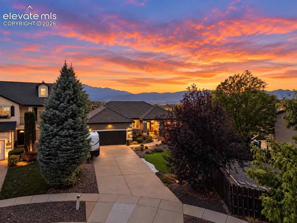
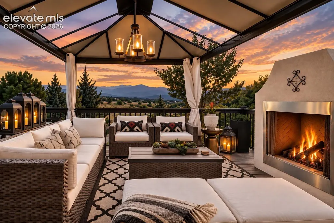
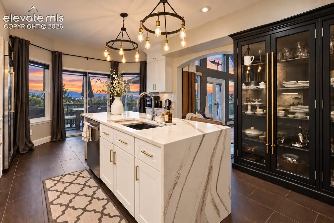
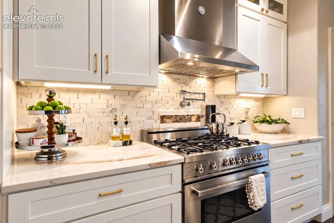
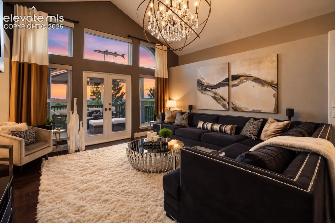
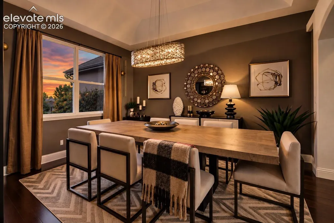
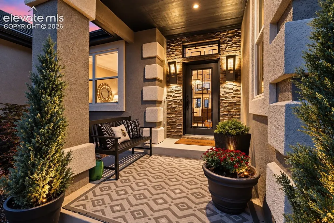
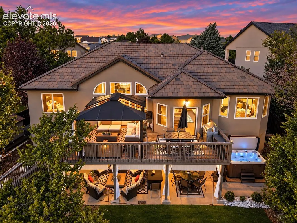
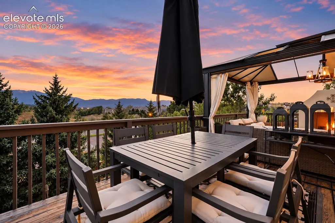
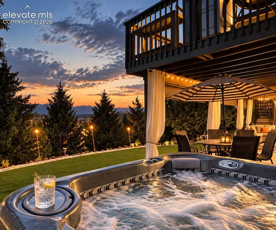
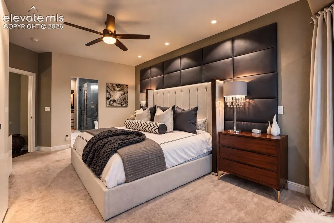
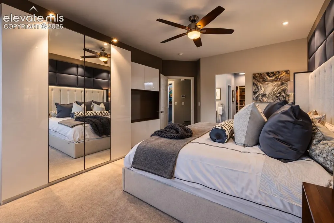
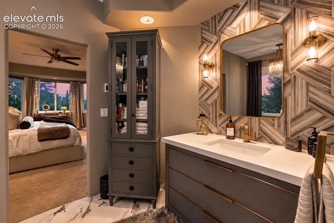
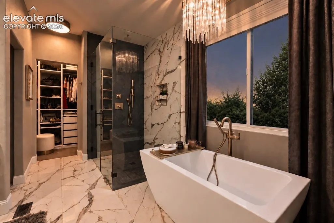
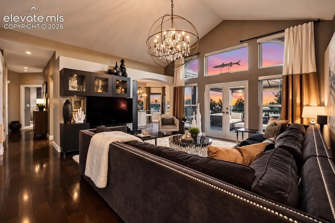
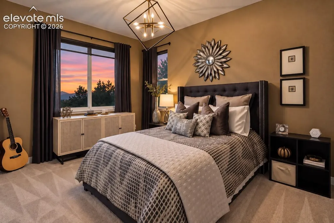
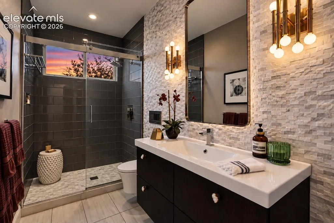
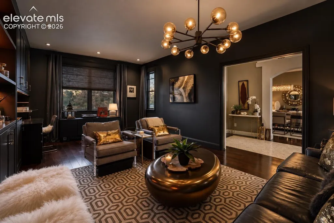
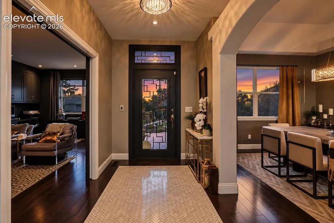
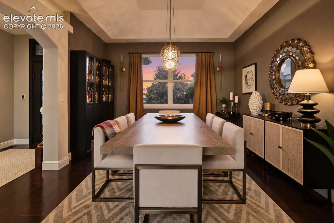
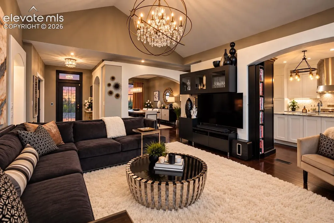
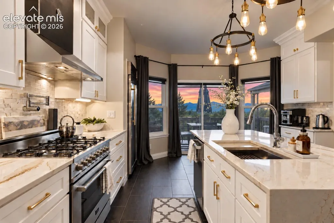
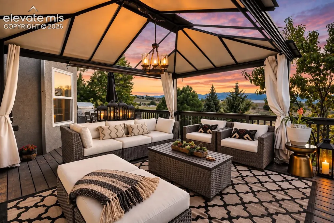
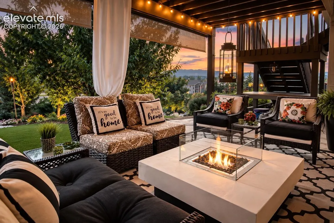
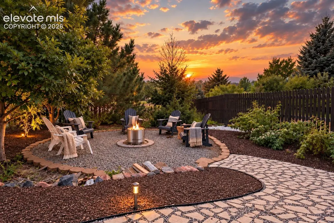
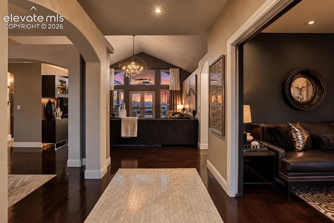
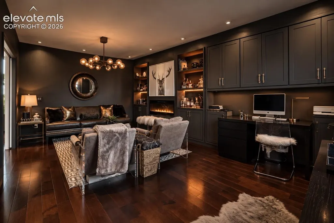
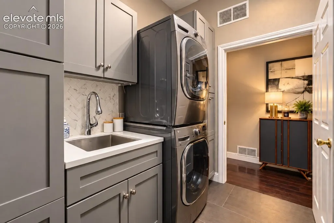
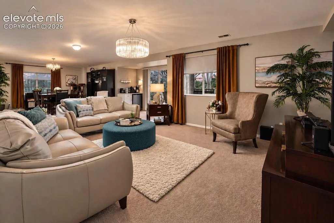
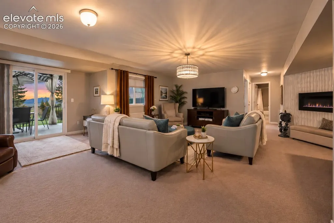
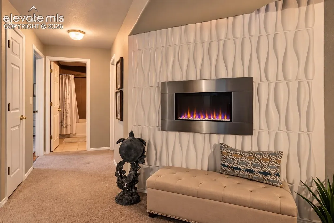
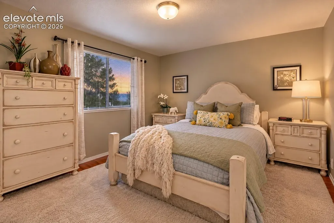
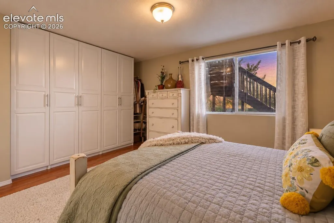
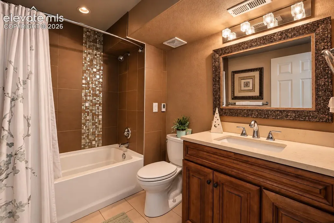
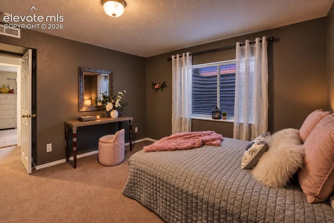
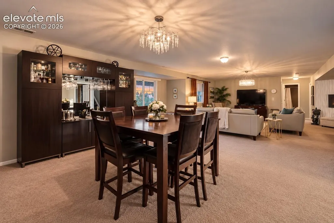
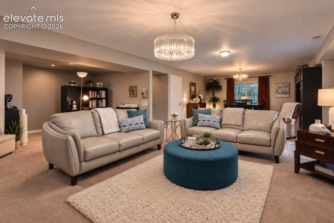
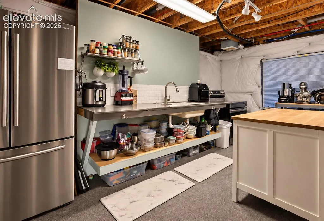
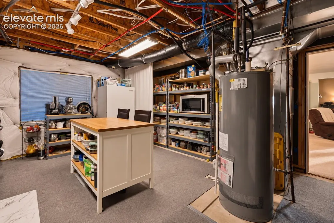
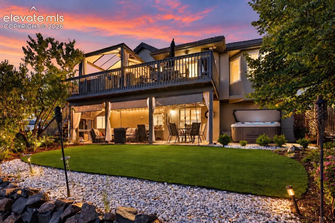
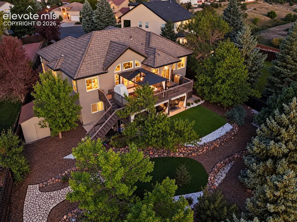
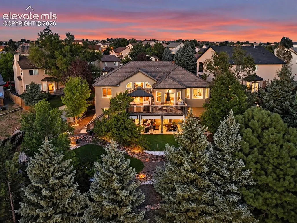
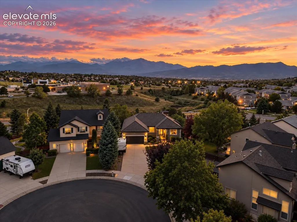
CURATED DESIGN. EXTRAORDINARY DETAILS. COLORADO LIVING WITH A POINT OF VIEW. | Owned and meticulously curated by an accomplished interior designer, this is not a home assembled from a checklist—it is a collection of spaces, finishes and details selected to create something truly distinctive. | The main level offers sophisticated living and entertaining spaces, including a dramatic fireplace lounge, designer lighting and radiant-heated floors in the entry, kitchen and baths. The showpiece kitchen blends exquisite design with culinary function—a waterfall quartz island, 36-inch Bertazzoni Gas Range & Vent Hood with pot filler, and an impressive full-size, dual-zone Sub-Zero wine refrigerator. A complete list of high-end appliances is provided. Thoughtfully selected finishes create a kitchen designed as beautifully for entertaining as for cooking. | The primary suite continues the experience with a beautifully appointed bedroom and striking spa-inspired bath. Layered textures, lighting and carefully composed finishes create rooms that feel individual yet beautifully connected. | Outdoor living is equally compelling. Multiple decks capture the mountain setting with an exterior fireplace, hot tub and inviting spaces for dining and entertaining. Below, the triple-terraced backyard retreat features low-maintenance artificial turf and a firepit conversation area, while the walkout lower level extends living outdoors. | The lower level offers multigenerational flexibility with living and dining spaces, bedrooms, bath and an informal secondary food-preparation/kitchen area. A private entrance from the laundry room creates separation between levels; the laundry is the shared transition space, with direct garage access serving both living areas. | Ideally positioned in north Colorado Springs with exceptional access to shopping, dining, recreation and major corridors. | A home designed to be experienced—not simply viewed.
| Elementary School | Middle School | High School |
|---|---|---|
| Scott Elementary School | Jenkins Middle School | Doherty High School |
| Price History | |
|---|---|
| 9/17/2026 | Listed $875,000 |
General Features
| Living Area | 3618.0 |
|---|---|
| Sewer | Sewer |
| Heating | Forced Air,Natural Gas |
| Cooling | Ceiling Fan(s),Central Air |
| Utilities | Cable Available,Electricity Connected,Natural Gas Connected |
| Roof | Tile |
| Appliances | 220v in Kitchen,Dishwasher,Disposal,Double Oven,Downdraft Range,Dryer,Gas in Kitchen,Kitchen Vent Fan,Microwave Oven,Range,Refrigerator,Self Cleaning Oven,Washer |
| HOA Fee | 0.0 |
| Patio/Porch Features | Concrete,Covered,Wood Deck |
| Restrictions | None |
| Year Built | 2000 |
| Miscellaneous | Attic Storage,Auto Sprinkler System,Dry Bar,Hot Tub/Spa,RV Parking,Window Coverings |
| Property Subtype | Single Family |
| Tax Year | 2026 |
| Parcel Number | 6311407012 |
| ConstructionStatus | Existing Home |
| Assoc Fee Paid Per | Not Applicable |
| County | El Paso |
| Property Type | Residential |
| HOA | No |
| Other Structures | Storage Shed |
| Full Baths | 2 |
| Status | Active |
| High School | Doherty |
| City | Colorado Springs |
| High School District | Colorado Springs 11 |
| Lot Size Units | SqFt |
| Lot Size Square Feet | 13832.0 |
| Elementary School | Scott |
| Property Attached Y/N | No |
| Tax Annual Amount | 2358.0 |
| Middle/Junior High School | Jenkins |
| Lot Description | City View,Cul-de-sac,Hillside,Mountain View,Sloping,View of Pikes Peak |
| MLS Area Minor | Antelope Creek |
| Additional Parcels Y/N | No |
| Virtual Tour | https://6836-freewheel-court.pinkrealty.com |
| Assessments Y/N | No |
| Structure Type | Frame |
| Standard Status | Active |
| AttributionContact | 719-888-7465 |
Interior Features
| Interior Amenities | 5-Pc Bath,6-Panel Doors,9Ft + Ceilings,Crown Molding,French Doors,Great Room,Vaulted Ceilings |
|---|---|
| Basement | Full Basement,Walk Out |
| Flooring | Carpet,Ceramic Tile,Tile,Wood,Luxury Vinyl |
| Fireplace Features | Basement,Electric,Main Level,Two |
| Entry | Ceramic Tile,Natural Stone,Natural Wood |
| Window Features | Vinyl |
| Above Grade Finished Area | 1987.0 |
| 3/4 Baths | 1 |
| Laundry Features | Main |
| Total Bedrooms | 5 |
| Total Baths | 3 |
Exterior Features
| Siding | Stucco |
|---|---|
| Fencing | Rear |
| Water Source | Municipal |
| Total Parking | 2.0 |
| Landscaped | All |
| Driveway | Concrete |
| Garage Type | Attached |
| Lot Location | Hiking Trail,Near Fire Station,Near Hospital,Near Park,Near Public Transit,Near Schools,Near Shopping Center |
| Lot Size | 13832.0 |
| Alley | None |
| Building Area Total | 3800.0 |
| Lot Size Acres | 0.3175 |
Amenities
- Foreclosure
- Views
- Short Sale
- New Construction
- Adult 55+
- Lease To Own
- No HOA Fees
- Furnished
- Primary On Main
- Air Conditioning
- Seller Finance
- Green
- Fixer Upper
- Horse
- Golf
- Fireplace
- Deck
- Garage
- Basement
- Pool
Property vs Single Family Average in 80923
Price
Taxes
Year Built
Visits

